
Photos & Tour

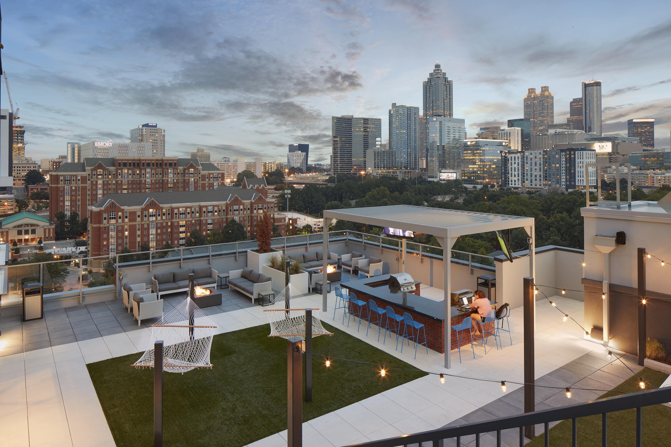
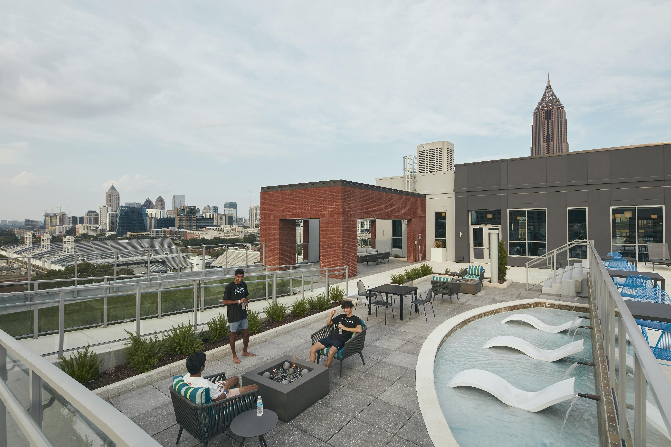
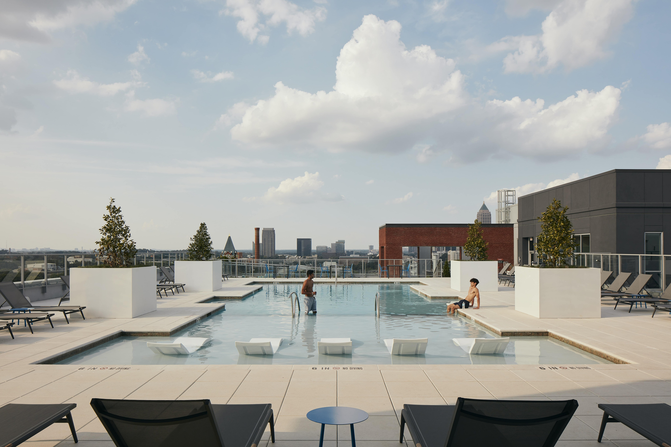
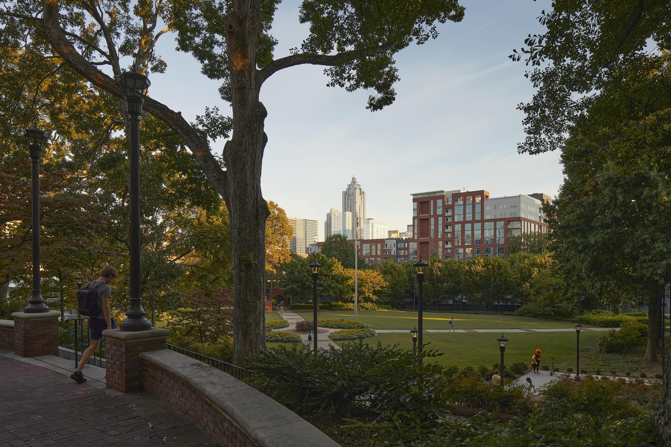
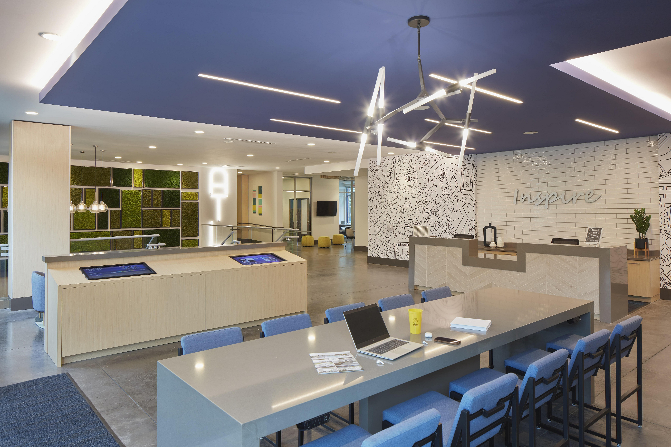
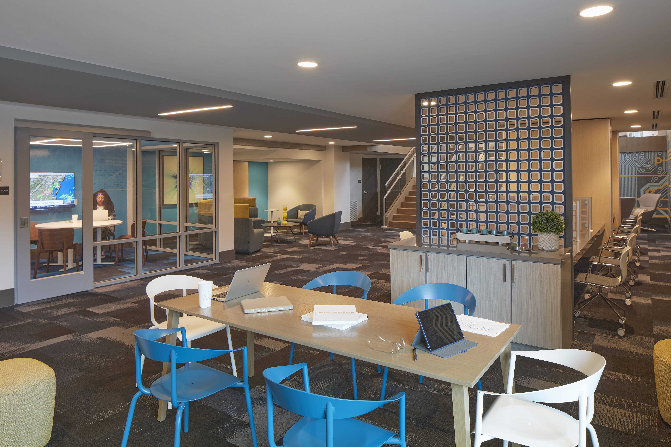
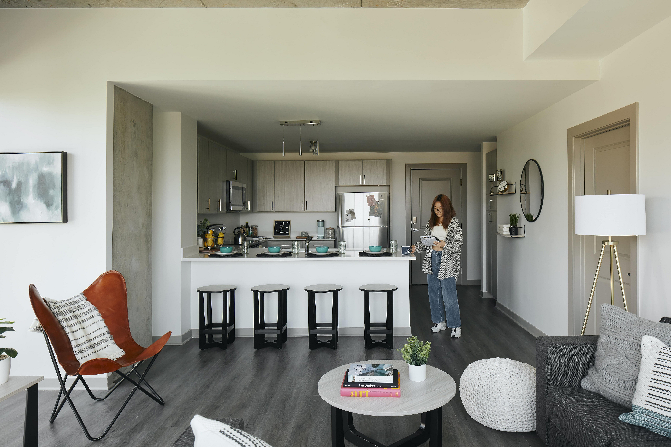
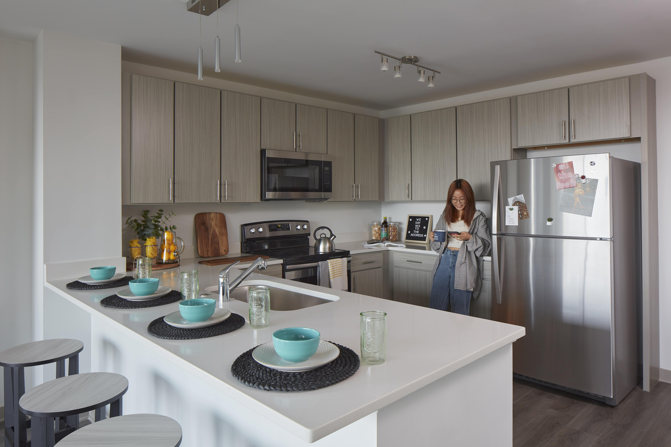
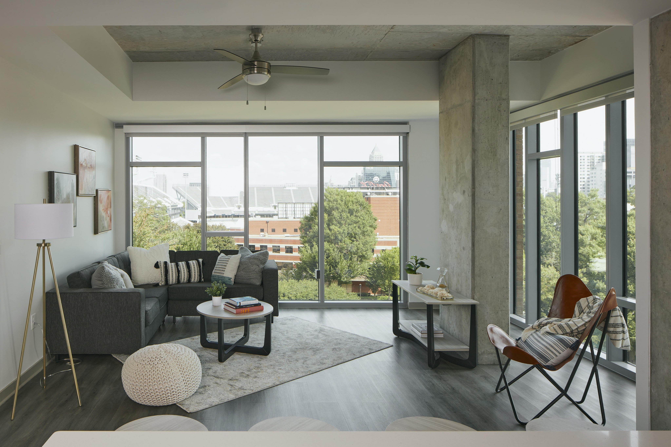
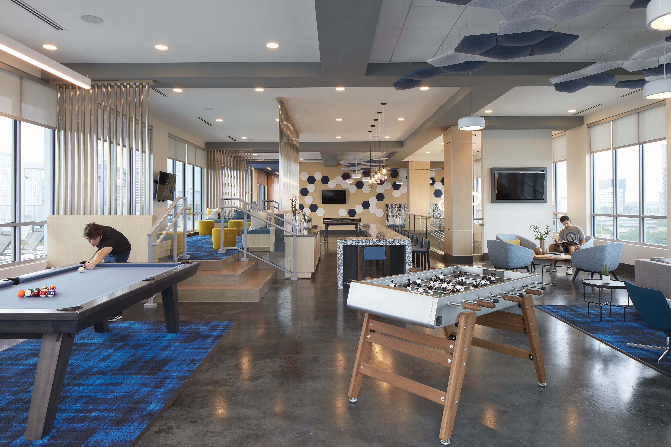
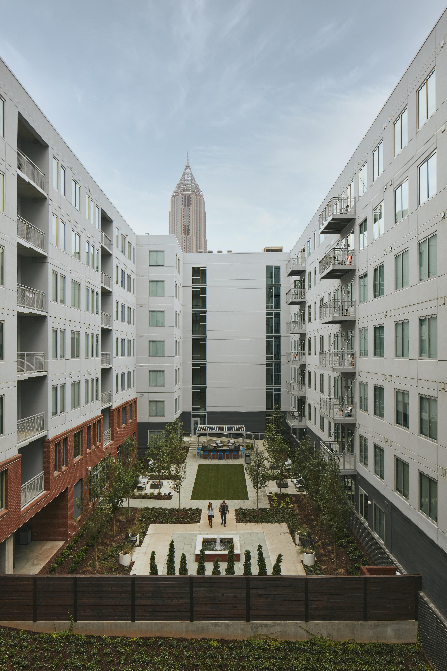
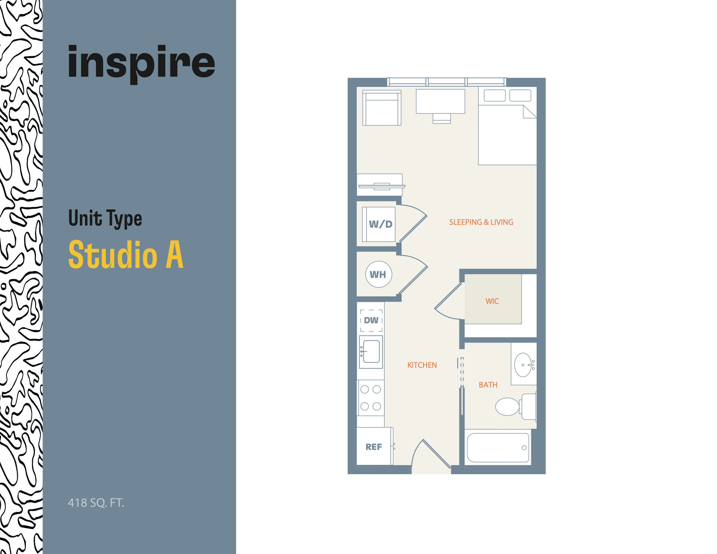
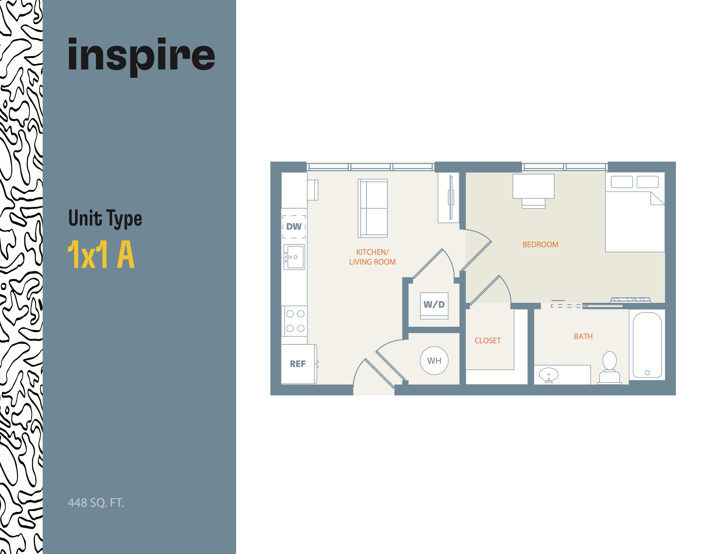
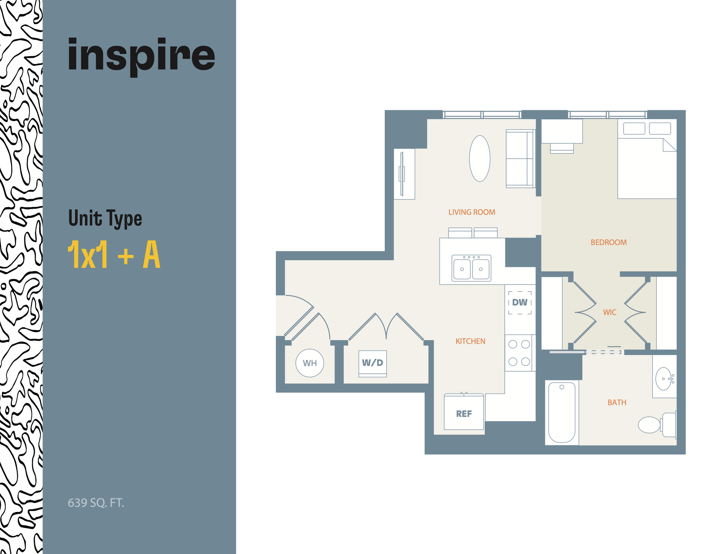
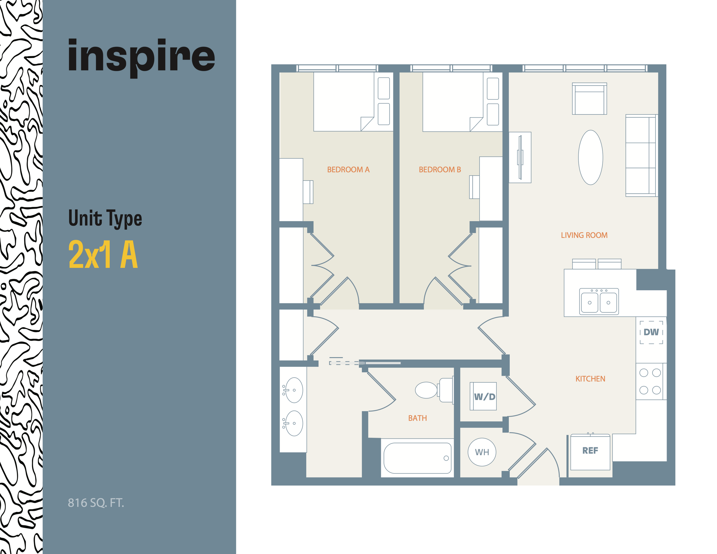
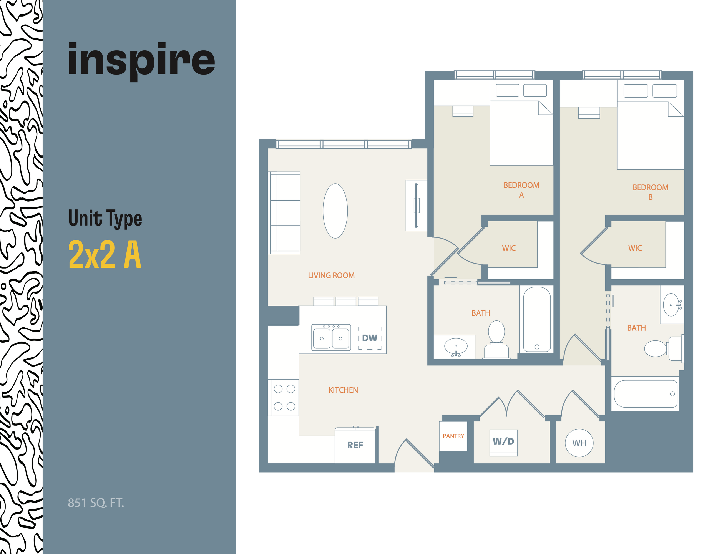
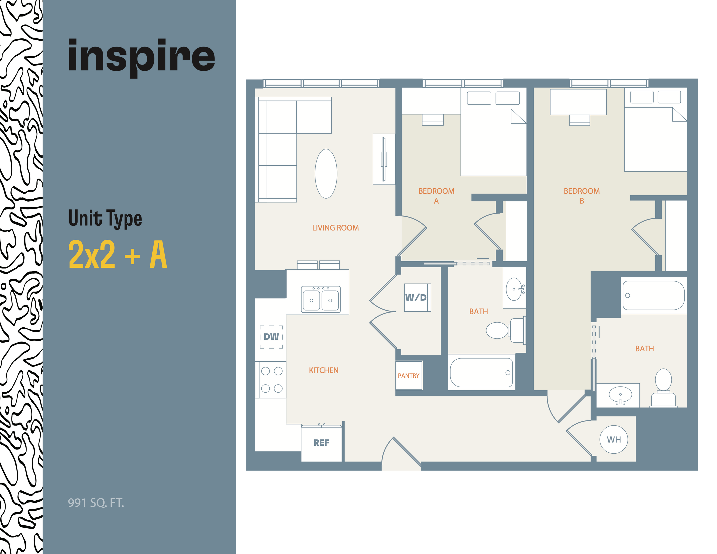
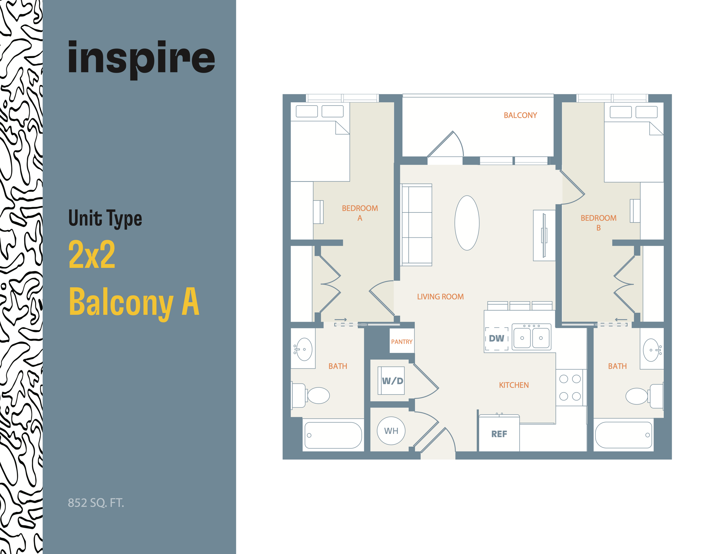
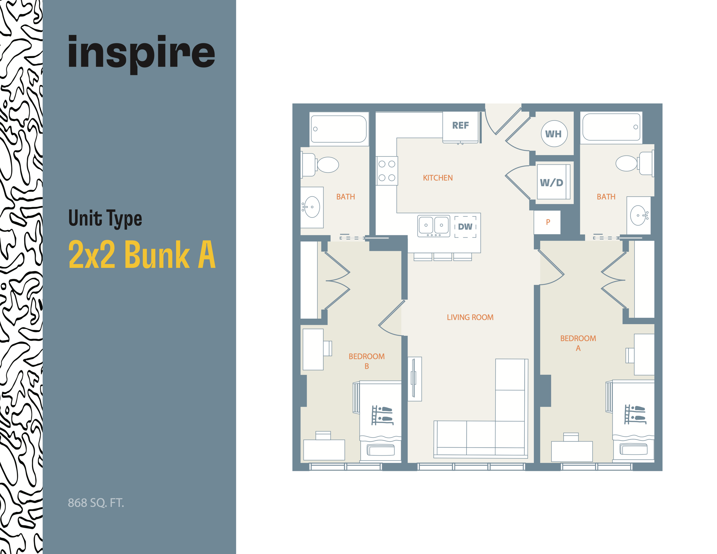
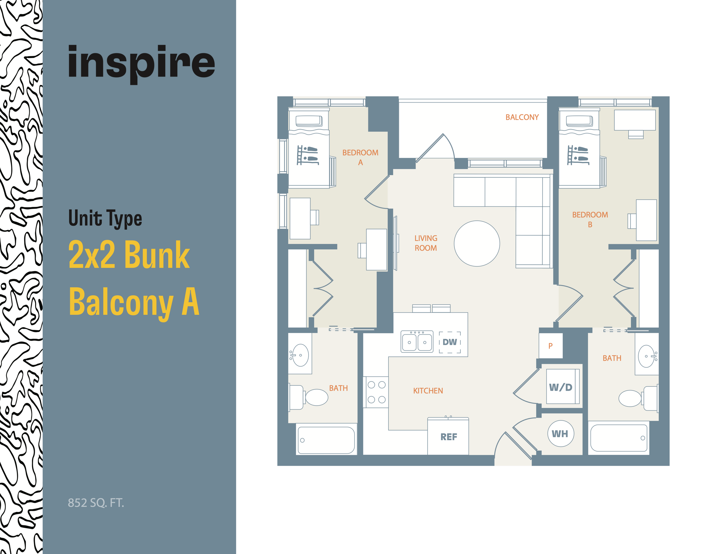
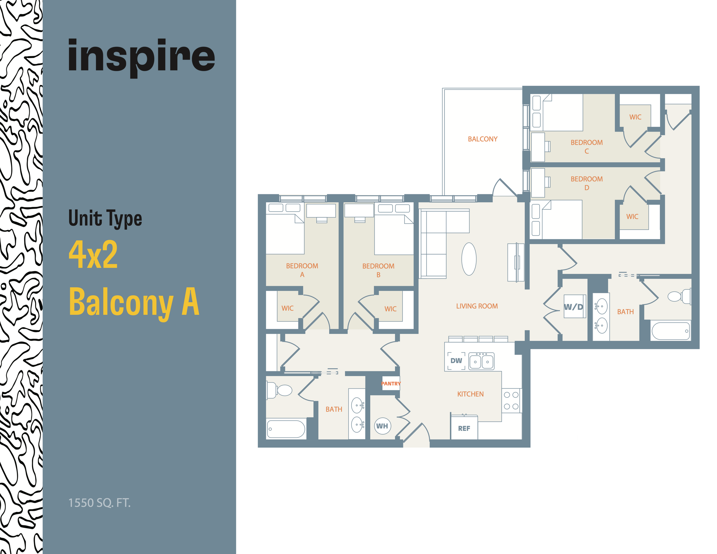
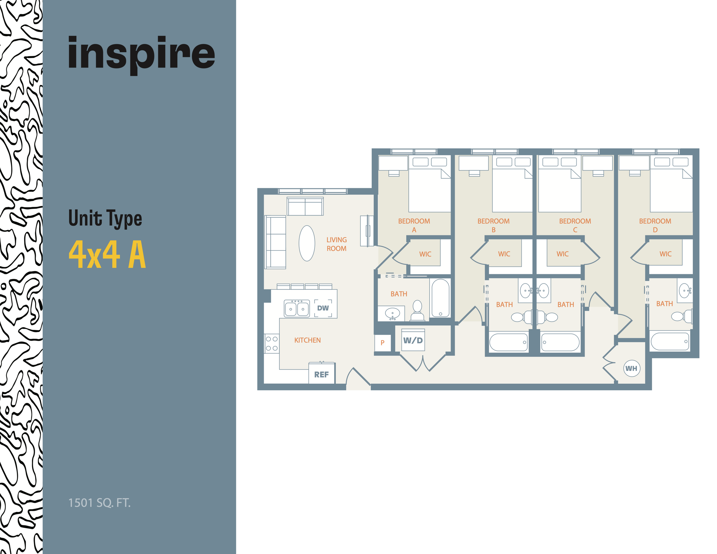
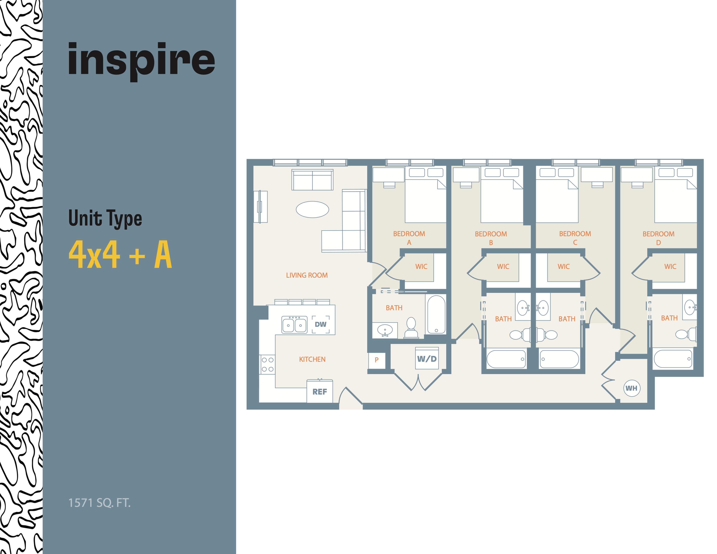
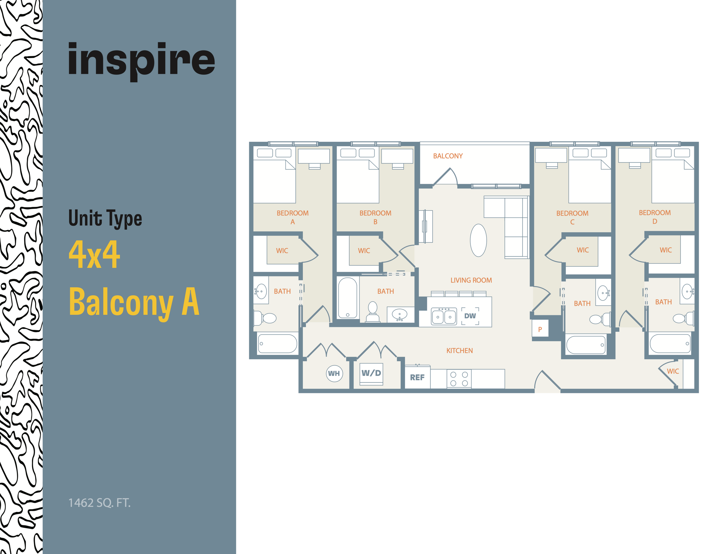
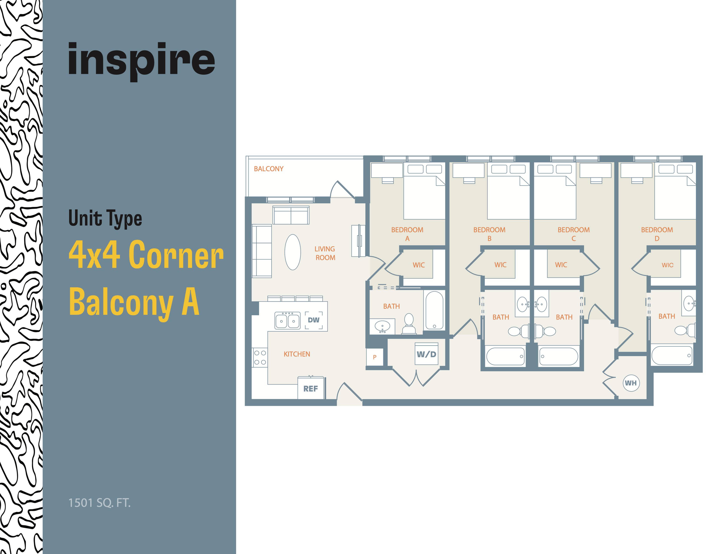
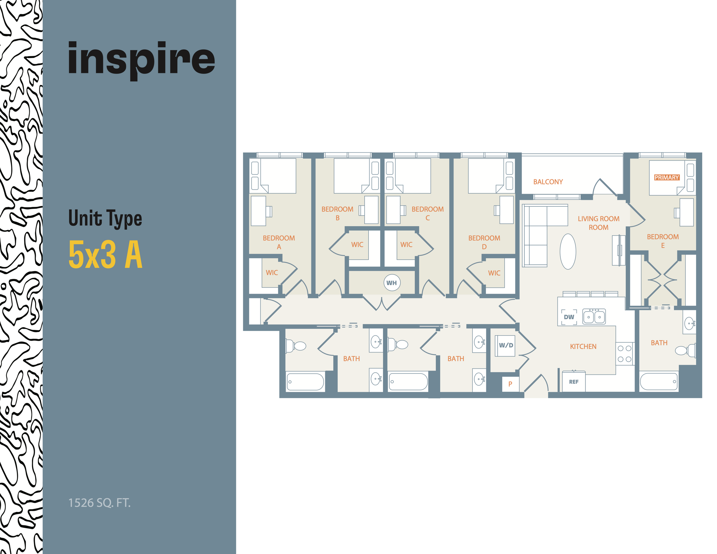
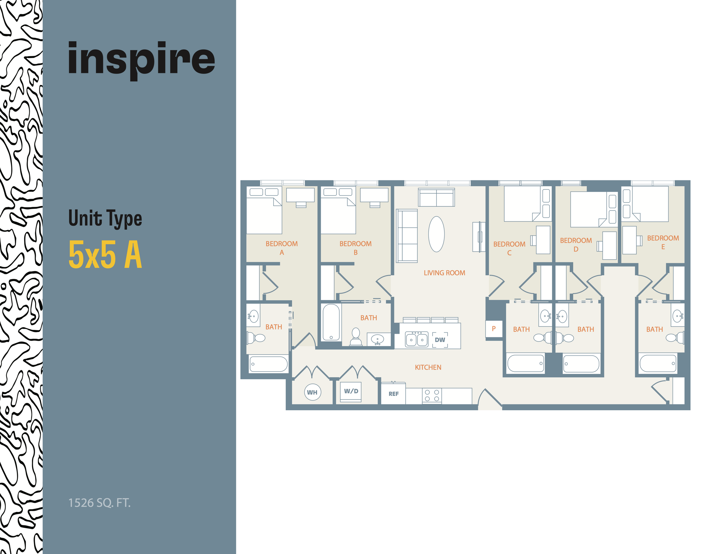
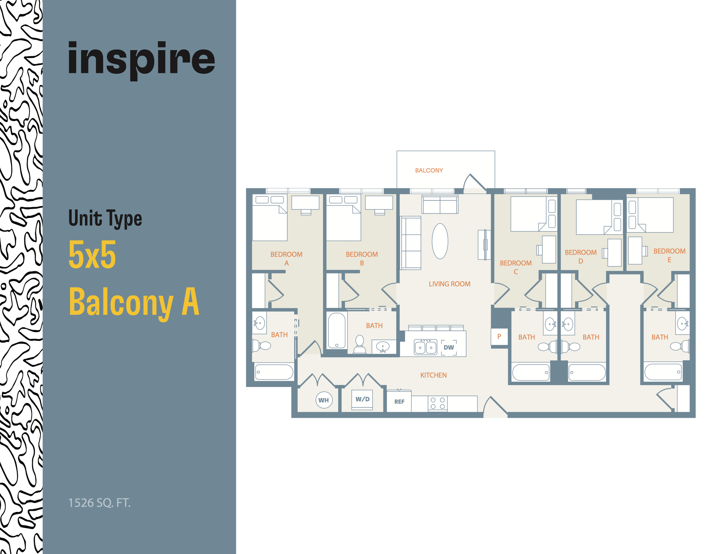
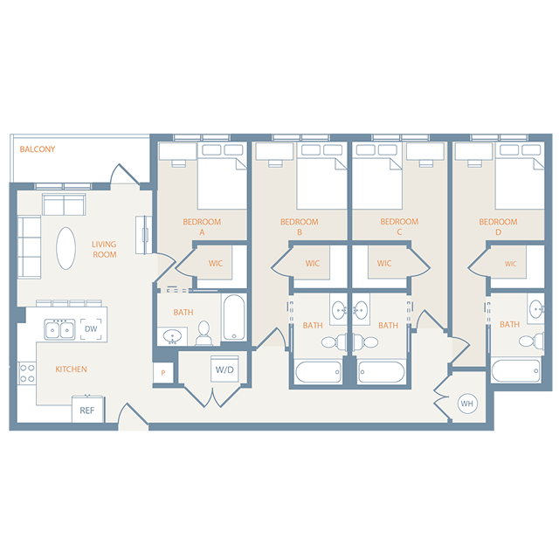
Stunning rooftop lounge with city skyline view, featuring modern seating, fire pits, and outdoor dining area.Luxurious urban rooftop terrace with city skyline views, lounge chairs, and modern seating areas.Stunning rooftop pool offering panoramic city views, surrounded by sleek lounge chairs and modern design.Scenic view of a lush urban park with tall buildings in the background, surrounded by vibrant green foliage.Contemporary office lobby with modern design, featuring a collaborative seating area and stylish decor.Modern co-working area with vibrant blue chairs, meeting room, and stylish decor.Bright open living area with a modern kitchen, bar stools, cozy seating, and stylish decor.Contemporary kitchen with stainless steel appliances, elegant cabinetry, and a stylish island with seating.Chic living room with modern decor, large windows, and a city view.Spacious recreation lounge with billiards, foosball table, and modern seating areas.Modern apartment complex courtyard with landscaped gardens and a distant skyscraper view. Modern Studio A floor plan featuring an open sleeping and living area, kitchen, walk-in closet, and bath, totaling 418 sq ft.Modern floor plan for Inspire Unit Type 1x1 A with one bedroom, combined kitchen and living room, and a cozy bathroom, in 448 sq. ft.Inspire 1x1 + A floor plan featuring 1 bedroom, stylish living room, modern kitchen, walk-in closet, and bath, spanning 639 sq ft.Inspire floor plan showcasing 2 bedrooms, an elegant living room, and a modern kitchen in an 816 sq. ft. unit type 2x1 A.Inspire floor plan showcasing a stylish 2x2 A unit with 2 bedrooms, open-concept living area, and modern kitchen, featuring spacious walk-in closets and convenient layout over 851 sq. ft.Modern floor plan of Inspire Unit Type 2x2 + A, featuring 2 bedrooms, 2 baths, spacious living room, and open kitchen with pantry, totaling 991 sq ft.Inspire apartment floor plan featuring 2 bedrooms, 2 baths, open living area with balcony access, modern kitchen, and ample storage, 852 sq ft.Inspire 2x2 Bunk A floor plan showcasing an 868 sq. ft. apartment with two bedrooms, two baths, a spacious living room, and a modern kitchen.Modern floor plan for a 2x2 Bunk Balcony A unit, featuring 2 bedrooms, an open living room, and a stylish kitchen, with a balcony. Total area is 852 sq. ft.Elegant floor plan of unit type 4x2 Balcony A, showcasing 4 bedrooms, spacious living room, modern kitchen, two bathrooms, and a balcony in 1550 sq. ft.Inspire Unit Type 4x4 A floor plan featuring four spacious bedrooms, modern kitchen, inviting living room, and four elegant bathrooms. 1501 sq ft of open and versatile living space.Inspire unit floor plan highlighting a spacious 4x4+ A layout featuring 4 bedrooms with walk-in closets, modern kitchen, expansive living room, and in-unit laundry, covering 1571 sq. ft.Inspire floor plan featuring a 4x4 layout in Balcony A, including four spacious bedrooms, a modern kitchen, and a cozy living area with easy balcony access. Total area is 1462 sq. ft.Modern 4x4 Corner A apartment floor plan featuring 4 bedrooms, spacious living room, contemporary kitchen, and walk-in closets, 1631 sq ft.Inspire's 4x4 Corner Balcony A floor plan showcases a spacious 1501 sq ft layout with four bedrooms, each featuring a walk-in closet. Includes a modern kitchen, expansive living room, and three baths, perfect for stylish urban living.Inspire unit 5x3 A floor plan with five spacious bedrooms, modern kitchen, inviting living room, and balcony, covering 1526 sq. ft.Modern Inspire Unit Type 5x5 A floor plan featuring five spacious bedrooms, a sleek kitchen, and inviting living room, totaling 1526 sq ft.Inspire's 5x5 Balcony A floor plan showcases five bedrooms, a spacious living room, and a modern kitchen, all spread across 1526 sq ft, with a delightful balcony addition.